 EN
EN

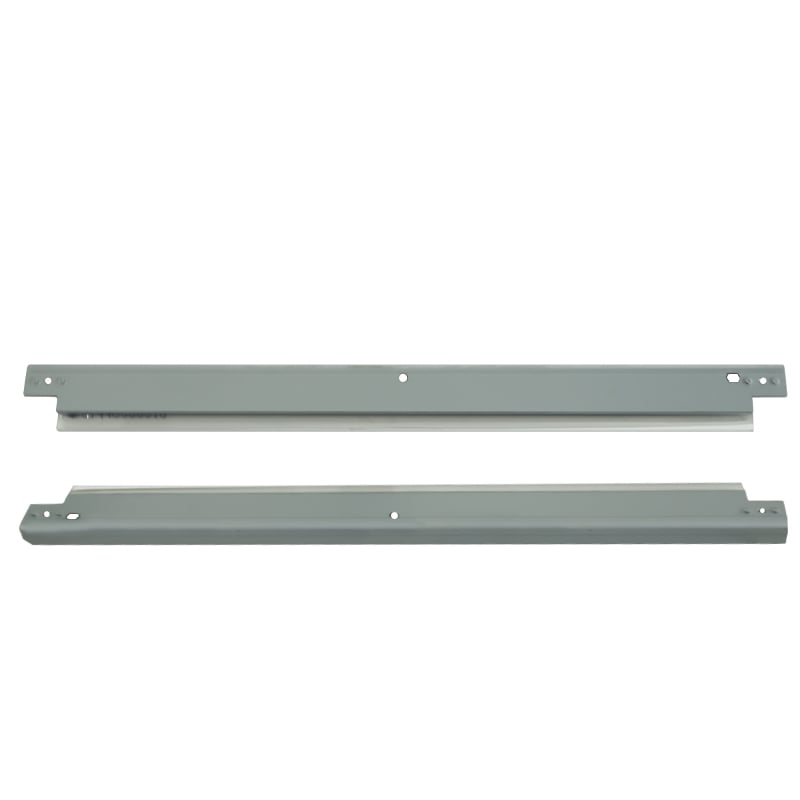
Parts dealers who work with imaging equipment understand that the quality of a cleaning blade directly impacts document reproduction quality and device longevity. When a cleaning blade performs poorly, entire copier systems suffer from image defects, toner smudging, and accelerated wear on critical components. This is why experienced parts dealers compare cleaning blade edges under magnification—they recognize that visual inspection at the naked eye level cannot reveal the microscopic damage, edge degradation, and contaminant buildup that determine whether a cleaning blade will deliver reliable performance or cause costly equipment failures.
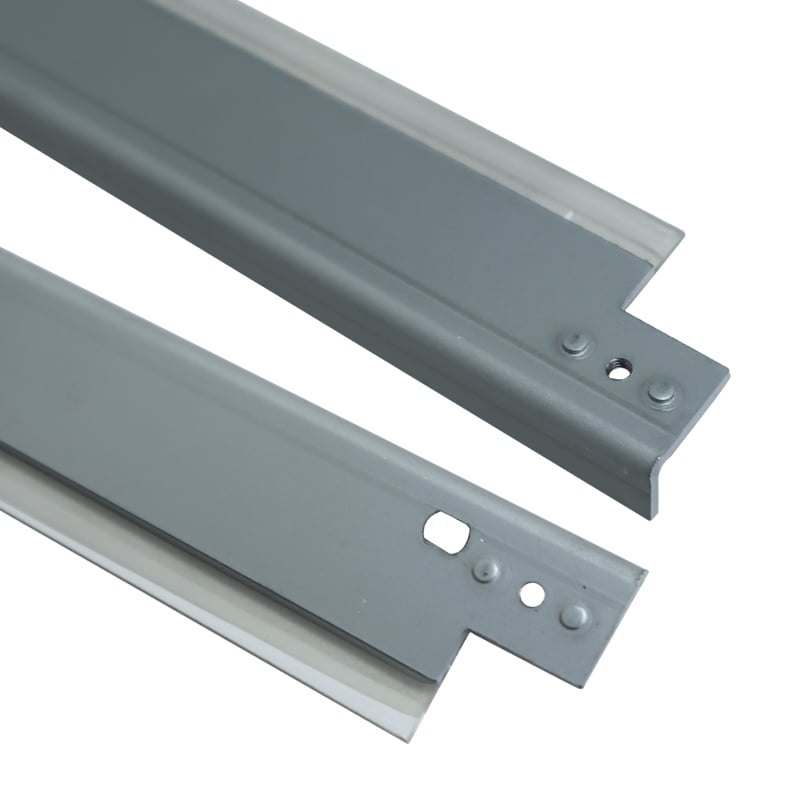
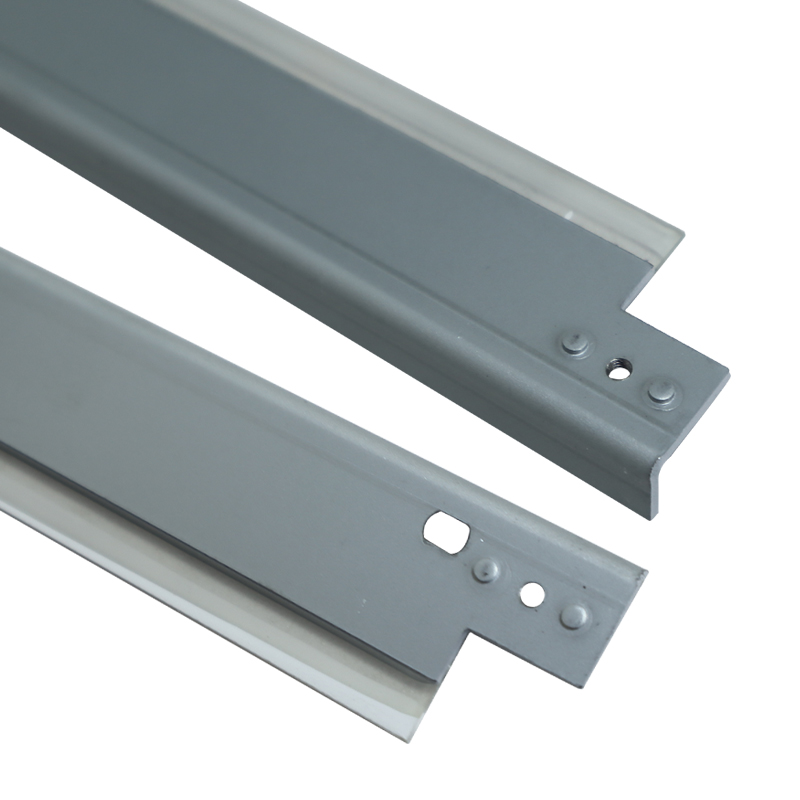
The practice of magnified inspection has become industry standard because a cleaning blade's effectiveness depends entirely on edge geometry, surface finish, and structural integrity. When parts dealers compare cleaning blade samples side by side under magnification, they gain immediate insight into manufacturing quality, proper material composition, and real-world durability. This article explores the technical and business reasons why magnification-based cleaning blade assessment has become essential for parts dealers, equipment manufacturers, and maintenance professionals.
The Critical Role of Edge Geometry in Cleaning Blade Performance
Understanding Microscopic Edge Structure
A cleaning blade operates through continuous contact with rotating drums and fuser rollers, making edge geometry the primary determinant of performance longevity. Under magnification, parts dealers can observe whether a cleaning blade has been manufactured with sharp, uniform edges or whether irregularities exist that will cause premature wear. The edge profile—whether perfectly squared, beveled, or rounded—directly influences how effectively the cleaning blade removes toner residue without damaging underlying surfaces. When dealers compare cleaning blade samples at 50× to 200× magnification, they immediately detect micro-chipping, uneven grinding, or surface irregularities that would be invisible to the naked eye but would cause device failures within weeks of installation.
Material Composition and Wear Resistance
Different cleaning blade materials exhibit different wear patterns under magnification. A properly manufactured cleaning blade made from high-grade plastic or composite materials will show a smooth, consistent crystalline structure across the cutting edge. When parts dealers compare cleaning blade variants under magnification, they can distinguish between virgin material and recycled stock, identify brittle spots that indicate improper molding, and spot stress fractures before they cause catastrophic failure. Material defects that appear as microscopic cracks, voids, or discoloration become immediately obvious under magnification, revealing whether a cleaning blade has been manufactured to specification or whether corner-cutting has compromised quality.
Detection and Prevention of Wear and Contamination
Early Identification of Edge Degradation
Parts dealers use magnification to identify cleaning blade wear patterns that signal imminent failure. A used cleaning blade that has been installed in equipment will show wear marks, edge rounding, and material loss that can be quantified through magnified visual inspection. By comparing a new cleaning blade edge profile to a worn example, dealers establish baseline quality standards and determine remaining operational life. Micro-fractures, pitting, and material separation become visible under magnification long before they cause visible output defects. This early detection capability allows maintenance teams to schedule preventive cleaning blade replacement before device performance deteriorates, reducing unplanned downtime and protecting imaging quality.
Contaminant Buildup and Surface Adhesion Issues
During equipment operation, a cleaning blade accumulates toner particles, paper fibers, and environmental contaminants on its working surface. Under magnification, parts dealers can assess whether surface contamination affects the cleaning blade's ability to maintain contact with drums and rollers. Buildup patterns reveal whether the cleaning blade is positioned correctly within the device or whether misalignment has caused uneven wear. Surface adhesion problems, where contaminants bond permanently to the cleaning blade edge, become visible as discolored areas or roughened zones. When dealers compare cleaning blade samples showing different contamination patterns, they can provide maintenance guidance on proper cleaning blade positioning, drum maintenance, and environmental control measures that extend cleaning blade lifespan and maintain image quality.
Quality Assurance and Manufacturing Standards
Establishing Consistent Performance Benchmarks
Parts dealers who work with multiple cleaning blade suppliers rely on magnification-based inspection to maintain consistent quality standards across their inventory. By photographing or measuring cleaning blade edge profiles at standard magnification levels, dealers create quality benchmarks that all suppliers must meet. A cleaning blade that fails magnification-based visual inspection is rejected before reaching customers, preventing device failures and protecting the dealer's reputation. This systematic approach to cleaning blade evaluation ensures that every cleaning blade shipped has been verified against established edge geometry, material consistency, and surface finish standards. The cleaning blade that passes this rigorous inspection protocol is demonstrably superior to unchecked alternatives and provides customers with measurable reliability advantages.
Documentation and Traceability Benefits
Magnified inspection creates documentation trails that protect both parts dealers and end customers. Photographs of cleaning blade edge profiles at specific magnification levels serve as proof that quality standards were met at the time of sale. If a cleaning blade fails prematurely in customer equipment, dealers can reference pre-sale inspection images to demonstrate that the cleaning blade was manufactured to specification. This documentation protects dealers from warranty claims caused by improper installation, device misalignment, or customer misuse rather than cleaning blade defects. For customers, this transparency demonstrates professional quality assurance and justifies the value proposition of purchasing from dealers who perform magnification-based cleaning blade inspection rather than accepting unchecked parts from unknown sources.
FAQ
What magnification level is required for effective cleaning blade inspection?
Most parts dealers use magnification between 50× and 200× for cleaning blade edge inspection. Lower magnification (30× to 50×) reveals gross defects like chipping and material separation, while higher magnification (100× to 200×) exposes micro-level edge irregularities, material voids, and crystalline structure variations. The cleaning blade inspection magnification level should be standardized within a dealer organization to ensure consistent quality assessment. Digital microscopes with integrated measurement tools have become popular because they allow dealers to photograph the cleaning blade at the same magnification each time, creating comparable documentation across multiple samples and suppliers.
How does magnified inspection of a cleaning blade prevent device failures?
A cleaning blade that shows edge degradation, micro-fractures, or material defects under magnification will fail prematurely when installed in operating equipment. By identifying these defects before sale, dealers prevent customers from experiencing toner streaking, image quality degradation, and accelerated wear on drums and rollers. The cleaning blade that passes magnification inspection has been verified as structurally sound and capable of reliable performance, which means fewer warranty returns, fewer customer complaints, and stronger business relationships. Additionally, magnified inspection reveals contamination or improper positioning damage, allowing dealers to assess whether a used cleaning blade can be safely refurbished or should be replaced entirely.
Can magnification-based cleaning blade inspection improve supplier relationships?
Yes, providing cleaning blade suppliers with magnified inspection feedback creates accountability and encourages continuous quality improvement. When suppliers receive photographs of edge irregularities or material defects found during cleaning blade inspection, they gain concrete evidence of manufacturing issues that need correction. Dealers who share this magnification-based quality data help suppliers understand specific failure modes and edge geometry requirements. Over time, this collaborative approach reduces the percentage of cleaning blade units that fail inspection, lowers defect rates, and strengthens the supplier-dealer relationship. The cleaning blade that consistently passes magnification inspection becomes a trusted, premium product that justifies higher pricing and generates customer loyalty.